01 MECHANICAL
Mechanical services design
- Air conditioning and ventilation
- Chilled water and heating water
- Clean-room design
- Steam and condensate
- Combined heat and power
- Heat recovery, compressed air, gas

Mechanical, electrical & environmental design · Dublin 12 · since 2001
Ducts, switchgear, chilled water, sprinklers, clean-room air. We design the systems that make a building work, then watch them disappear behind a ceiling the day it opens. Sixteen of us, and a lot of buildings that were never allowed to stop.
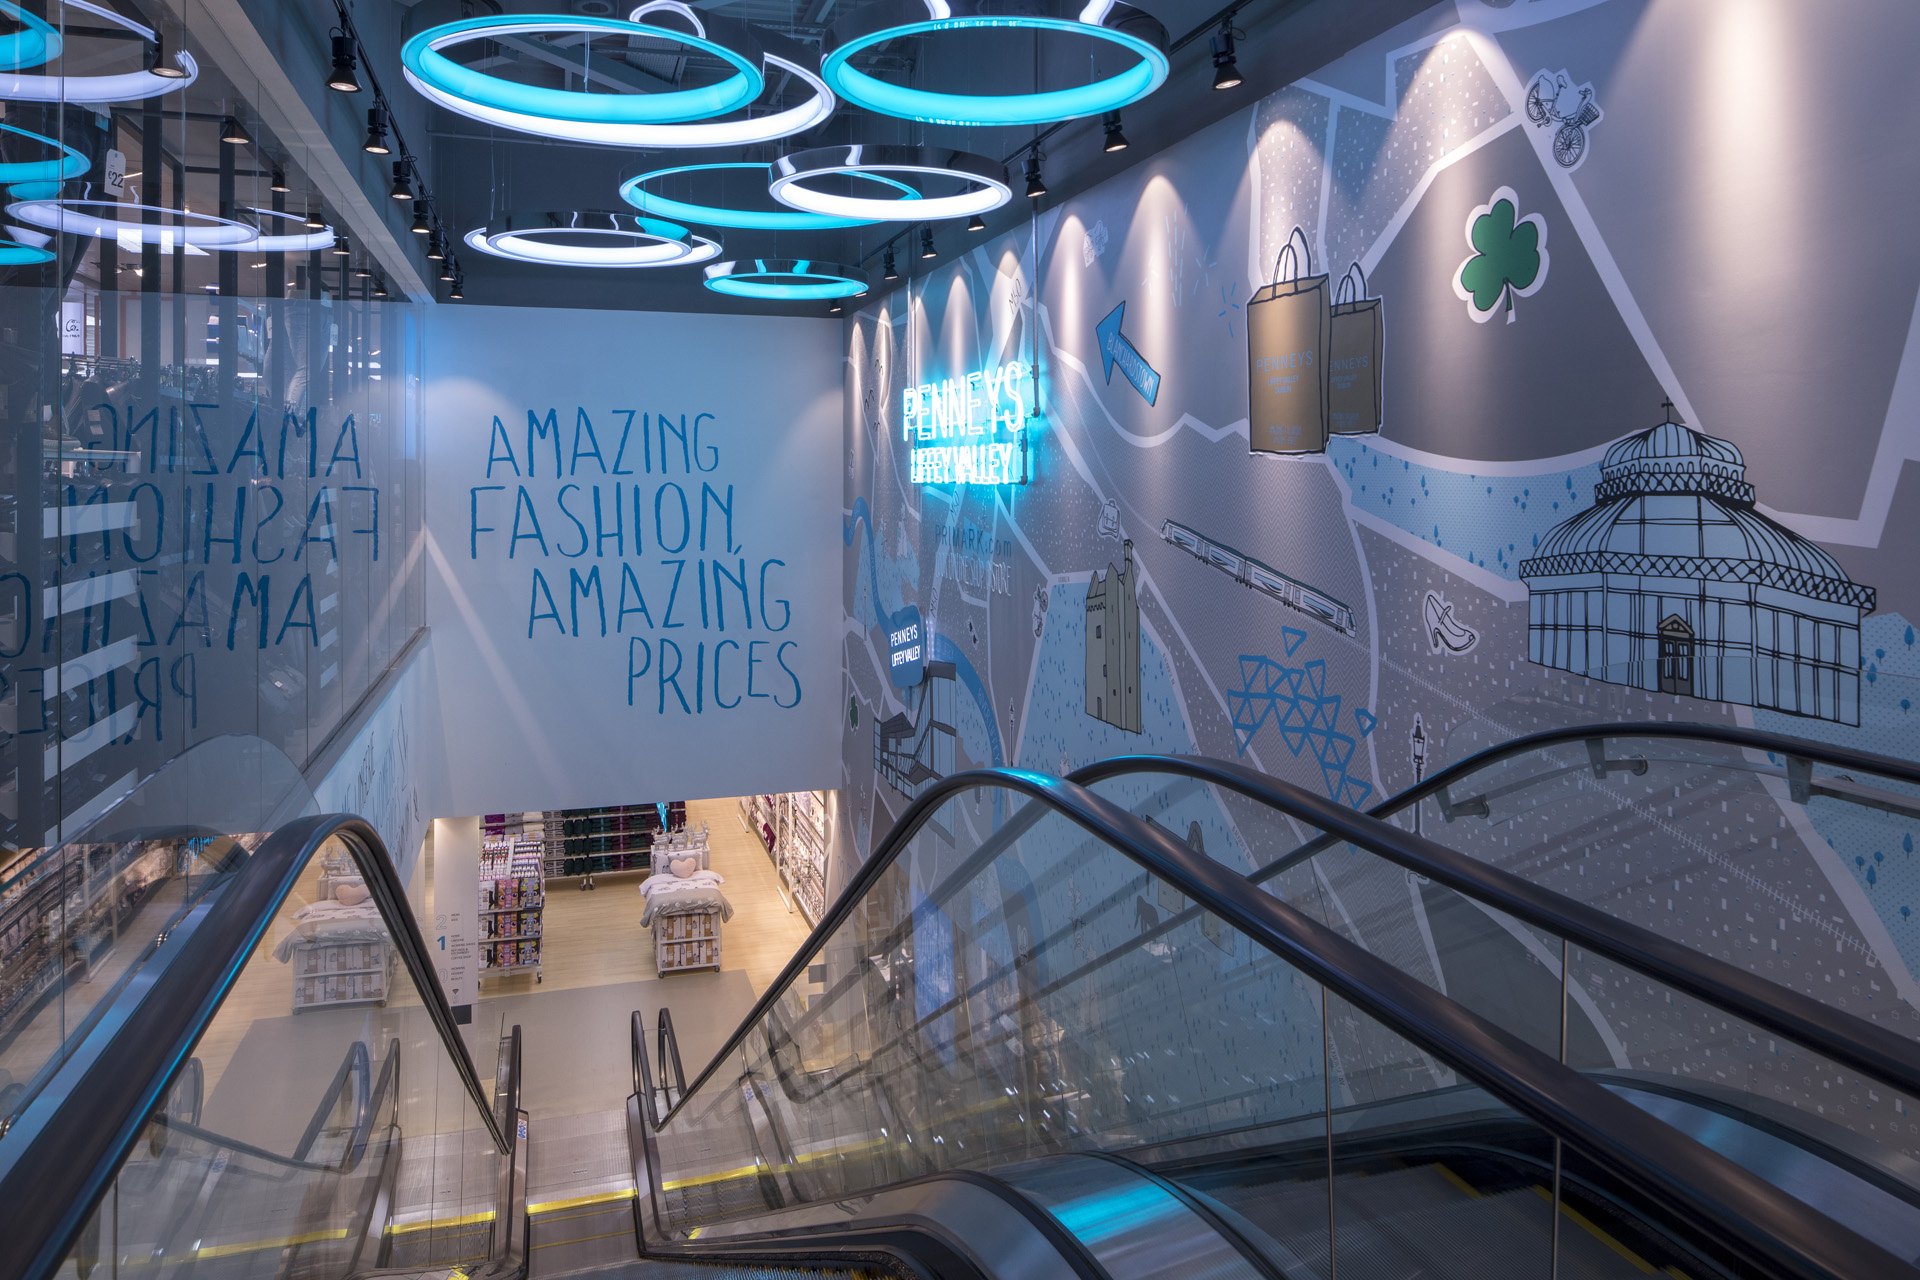
Every ring, every line of track and every metre of air movement in this ceiling was drawn before the first shopper walked in.
The works window
Six buildings we have worked in. The window is where our work happens. On either side of it, the building carries on doing whatever it was already doing, because on nearly all of these projects that was the condition we were handed.
2017
A new store of 5,000 sq m of retail space in Liffey Valley, Dublin.
Carrying on around us
A shopping centre in full trade
Mechanical and electrical services design.
2024: Our own roof, Dublin 12. A solar array installed on our own building.
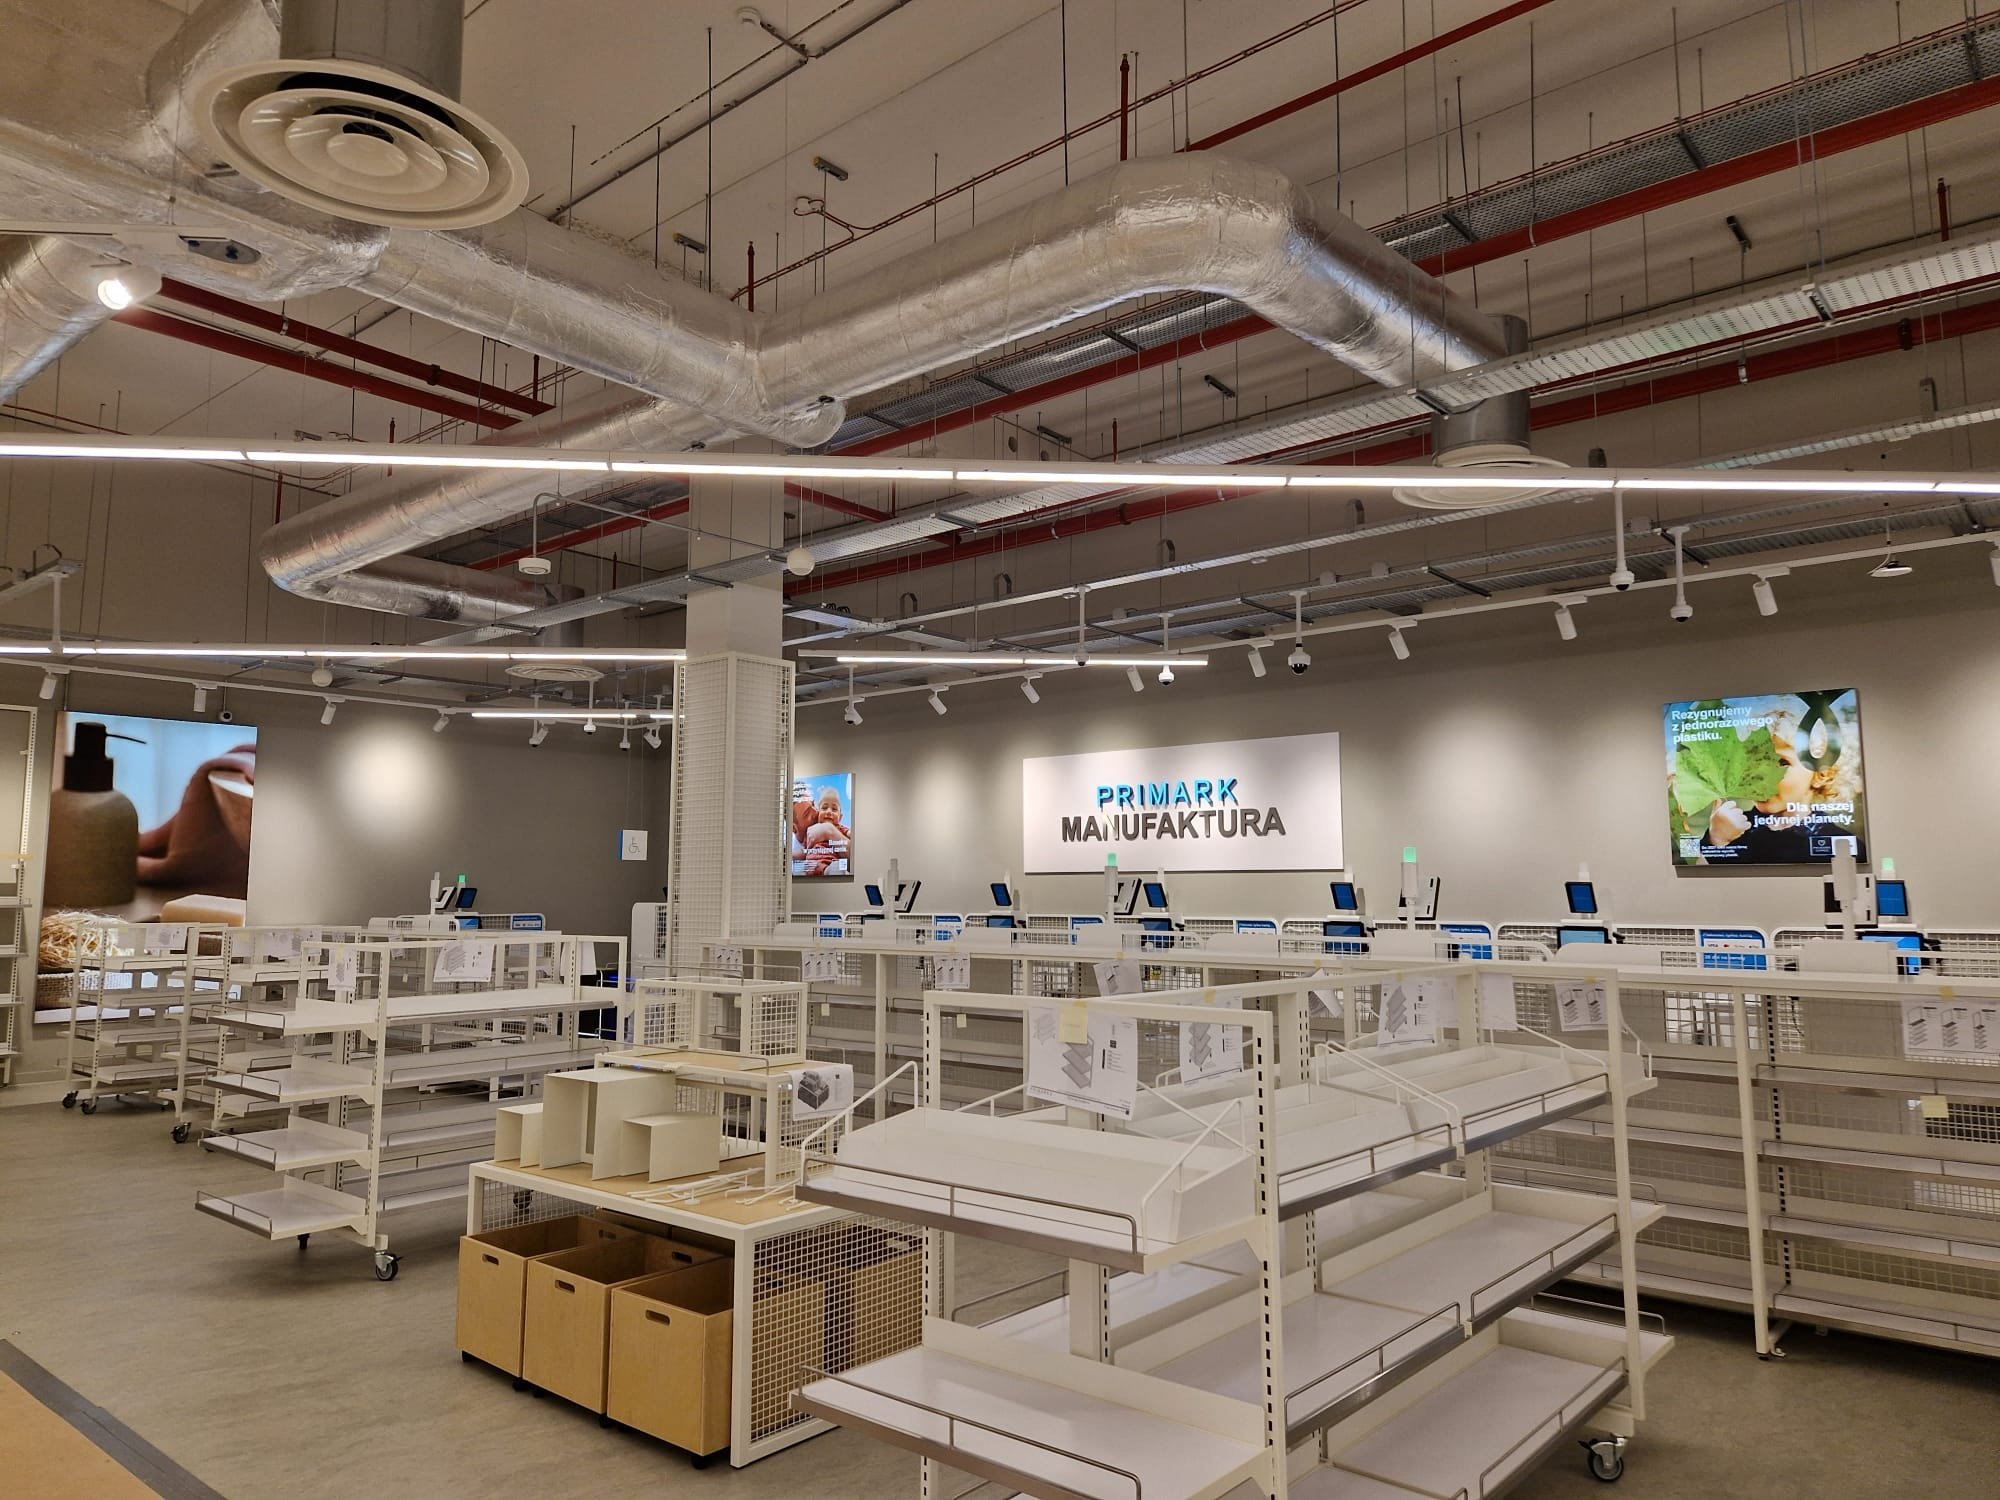
2023: Primark Manufaktura, Łódź, Poland. A store fit-out inside a converted mill complex.
2023: Primark Marseille. Replacement of the air handling units with the help of a helicopter.
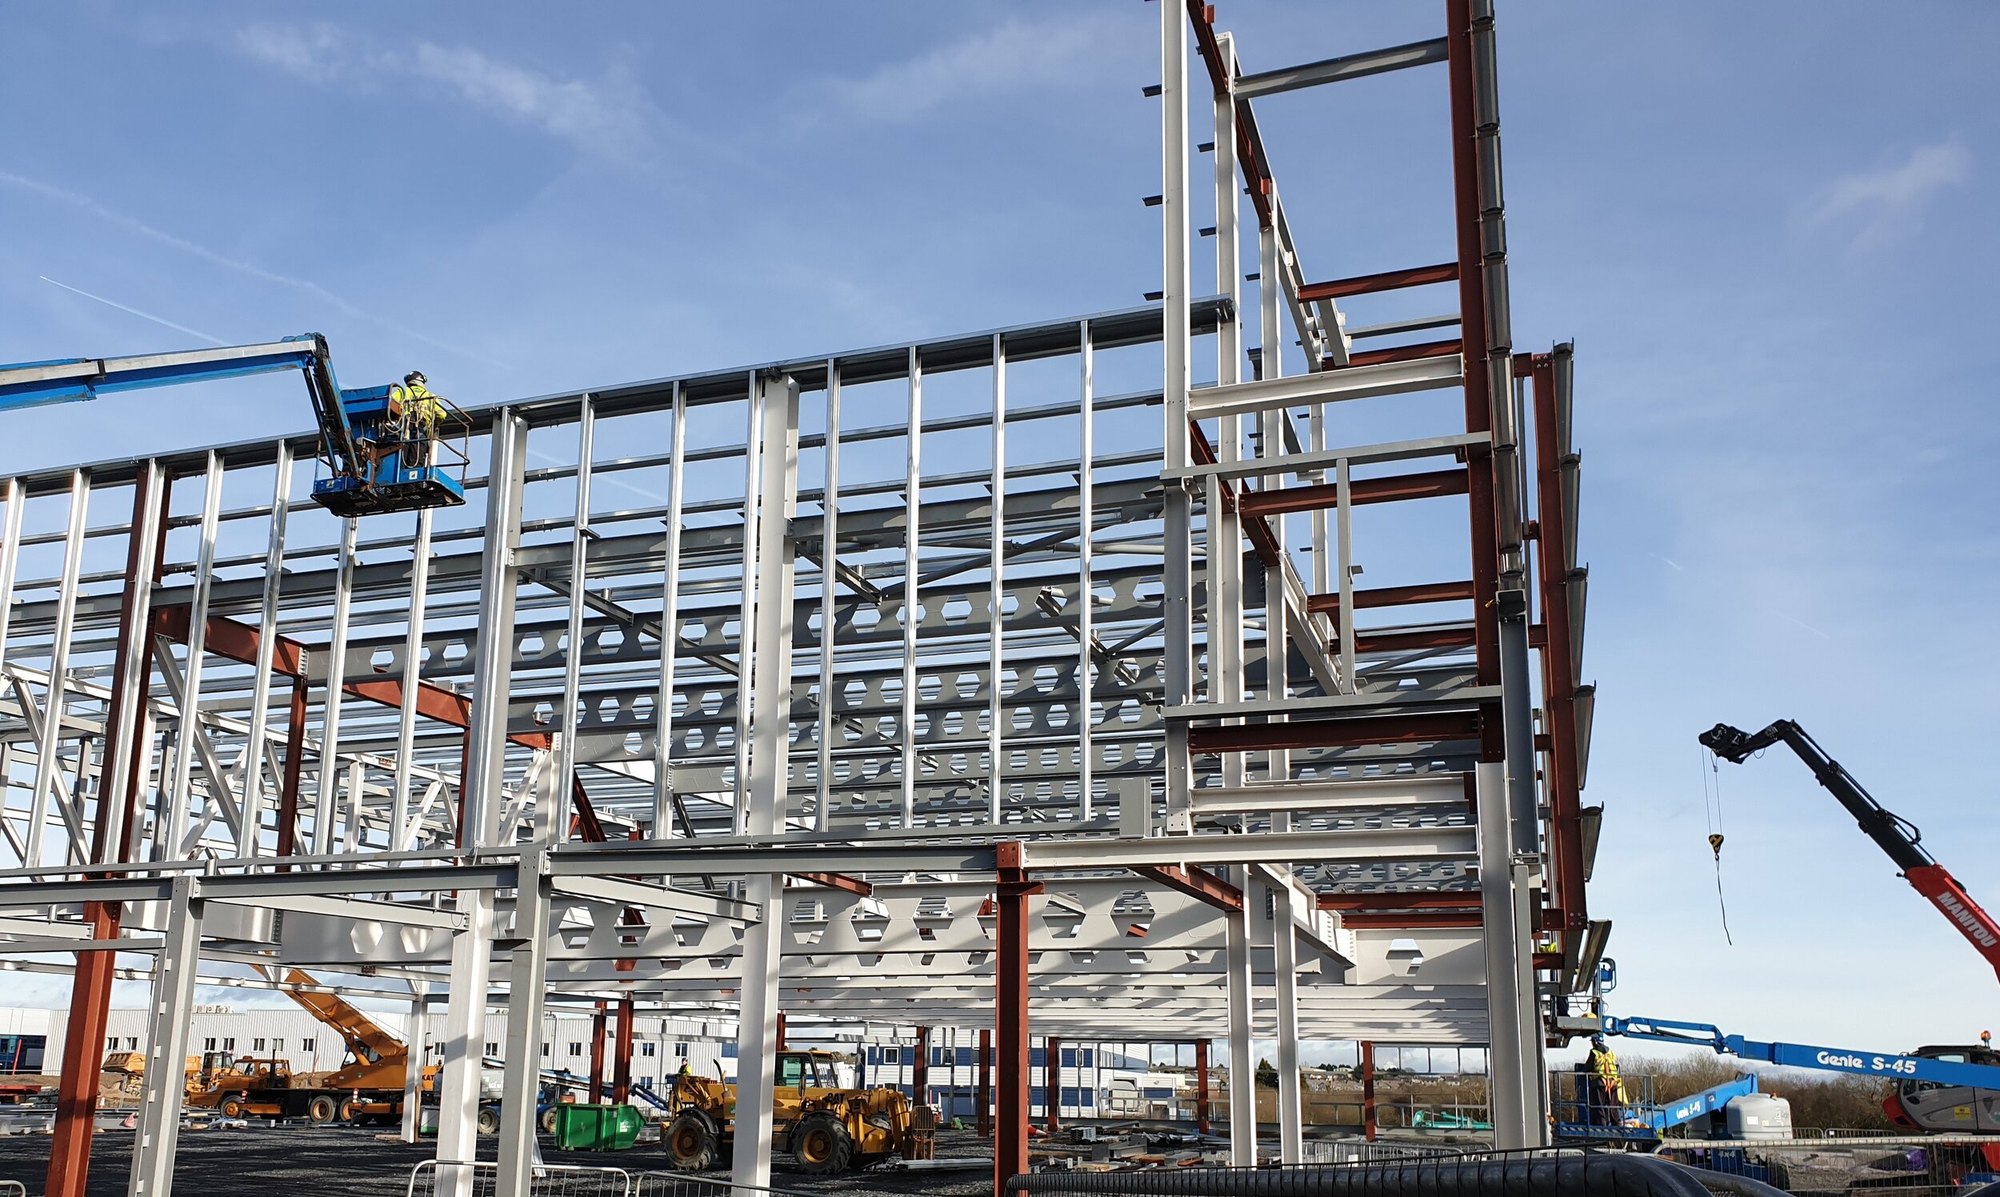
2020: Bausch + Lomb Area 9, Waterford. Steel going up for a new extension.
2016: Bausch + Lomb FCE Phase 6, Waterford. Clean space expanded beside live production, with a new mezzanine plantroom.
2017: Penneys, Liffey Valley. A new store of 5,000 sq m of retail space.
Before the ceiling closes
Then the grid goes in, the lights are set, the floor is stocked, and every service we specified is behind a tile. That is the job working properly. It is also why we would rather show you this stage than a finished shot: this is the part you are actually buying.
Primark Manufaktura, Łódź, before opening.
What we design
We are not a single-service consultancy that subcontracts the rest. Mechanical, electrical, environmental, fire, project support and the studies that sit under them are all done by the same sixteen people, which is why they tend to agree with each other on site.
01 MECHANICAL
02 ELECTRICAL
03 ENVIRONMENTAL
04 FIRE
05 PROJECT
06 STUDIES
How we work
A contact-lens plant in Waterford that could not pause production. A store in Marseille that needed its air handling units changed without closing, so the replacements went in by helicopter. A five-storey Dublin office refurbished in two phases while it stayed let. The constraint is nearly always the same one, and it is what shapes the design.
Where we work
Most of our work is in Ireland. The rest went out from the same office to sites across Britain and mainland Europe, which is a strange thing for a sixteen-person team to be able to say, and the part we are proudest of.
Clients have included Bausch + Lomb, Primark and Penneys, MSD, DCU, UCD, ESB, RTÉ, Diageo, Teva, Irish Rail and the HSE.
Talk to us
If the building has to keep producing, keep trading or keep its doors open while the work happens, tell us that first. It is the thing that decides the design, and it is the part we have spent since 2001 getting good at.
Email us about a projectOffice
Unit B4, Block B, Centrepoint Business Park,
Oak Drive, Dublin 12, D12 P791
Telephone